Fala Park, Wolzstyn, Poland. Architect: PL Architekci, 2012. Peddaling boats can be hired from the sport center.
Curved facade towards sports field and playground. Highgate Shool, London, United Kingdom. Architect: Architype Limited, 2016.
Two-storey sunlit atrium with students in motion. Highgate Shool, London, United Kingdom. Architect: Architype Limited, 2016.
View from playground towards two-storey brick facades. St Swithun's School, Winchester, United Kingdom. Architect: Walters and Cohen Ltd, 2017.校服, 英國
View from playground towards two-storey brick facades. St Swithun's School, Winchester, United Kingdom. Architect: Walters and Cohen Ltd, 2017.
Detailed courtyard view with timber slat facade. The Haven, Killarney, Ireland. Architect: Gottstein Architects, 2016.
Pre-Parade ring with Weigh-In Building in perspective. York Racecourse, York, United Kingdom. Architect: Phelan Architects, 2015.
View through towards acoustic paneling of first floor workspace. The Enterprise Centre UEA, Norwich, United Kingdom. Architect: Architype Limited,...
View towards courtyard on first floor. The Enterprise Centre UEA, Norwich, United Kingdom. Architect: Architype Limited, 2015.
View towards courtyards on ground and first floor. The Enterprise Centre UEA, Norwich, United Kingdom. Architect: Architype Limited, 2015.
First floor corridor during inauguration ceremony. The Enterprise Centre UEA, Norwich, United Kingdom. Architect: Architype Limited, 2015.
Window void linking office and boardroom space on first floor. The Enterprise Centre UEA, Norwich, United Kingdom. Architect: Architype Limited, 2015.
Courtyard garden with new science building. Regent High School, London, United Kingdom. Architect: Walters and Cohen Ltd, 2015.
Elevated view from cafeteria towards bar and ground entrance foyer. Cambridge Arts Theatre, Cambridge, United Kingdom. Architect: Burrell Foley...
Courtyard garden with new science building. Regent High School, London, United Kingdom. Architect: Walters and Cohen Ltd, 2015.
Partial view of exterior facade from sports field. Smithdon High School, Hunstanton, United Kingdom. Architect: Peter and Alison Smithson, 1954.高中
Detailed perspective of research and office building. Herefordshire Archives, Hereford, United Kingdom. Architect: Architype Limited, 2015.
Perspective of research and office building. Herefordshire Archives, Hereford, United Kingdom. Architect: Architype Limited, 2015.
Detail of timber clad facade and louvres. Herefordshire Archives, Hereford, United Kingdom. Architect: Architype Limited, 2015.
Lady Eleanor Holles School, Hampton, United Kingdom. Architect: Walters and Cohen Ltd, 2013. First floor hallway with breakout area.
Lady Eleanor Holles School, Hampton, United Kingdom. Architect: Walters and Cohen Ltd, 2013. View across green towards extension and theatre volume.
Lady Eleanor Holles School, Hampton, United Kingdom. Architect: Walters and Cohen Ltd, 2013. Elevated view to entrance foyer.
Lady Eleanor Holles School, Hampton, United Kingdom. Architect: Walters and Cohen Ltd, 2013. Extension facade in perspective.
Lady Eleanor Holles School, Hampton, United Kingdom. Architect: Walters and Cohen Ltd, 2013. New entrance to music and arts department.
Lady Eleanor Holles School, Hampton, United Kingdom. Architect: Walters and Cohen Ltd, 2013. Entrance foyer and corridor with students in motion.
Lady Eleanor Holles School, Hampton, United Kingdom. Architect: Walters and Cohen Ltd, 2013. First floor hallway with breakout area.高中, 走廊
Lady Eleanor Holles School, Hampton, United Kingdom. Architect: Walters and Cohen Ltd, 2013. Playing fields with new extension and theater block...
Lady Eleanor Holles School, Hampton, United Kingdom. Architect: Walters and Cohen Ltd, 2013. Partial front elevation of existing and new build.
Lady Eleanor Holles School, Hampton, United Kingdom. Architect: Walters and Cohen Ltd, 2013. Playing fields with new extension and theater block...
Lady Eleanor Holles School, Hampton, United Kingdom. Architect: Walters and Cohen Ltd, 2013. Playing fields with new extension and theater block...
Lady Eleanor Holles School, Hampton, United Kingdom. Architect: Walters and Cohen Ltd, 2013. Playing fields with new extension and theater block...
Lady Eleanor Holles School, Hampton, United Kingdom. Architect: Walters and Cohen Ltd, 2013. Playing fields with new extension beyond.
Lady Eleanor Holles School, Hampton, United Kingdom. Architect: Walters and Cohen Ltd, 2013. First floor link bridge crossing entrance foyer.
Lady Eleanor Holles School, Hampton, United Kingdom. Architect: Walters and Cohen Ltd, 2013. Canopied entrance to arts and music department.
Lady Eleanor Holles School, Hampton, United Kingdom. Architect: Walters and Cohen Ltd, 2013. Theatre and extension facade in perspective.
Lady Eleanor Holles School, Hampton, United Kingdom. Architect: Walters and Cohen Ltd, 2013. Detail of first floor corridor with staircase.
Visitor centre entrance. German Aerospace Centre , Bremen, Germany. Architect: Kister Scheithauer Gross, 2012.
Facade perspective. German Aerospace Centre , Bremen, Germany. Architect: Kister Scheithauer Gross, 2012.
Front elevation of ceramic facade. German Aerospace Centre , Bremen, Germany. Architect: Kister Scheithauer Gross, 2012.
Garage are with view towards stairwell. Fire Station Dordrecht, Dordrecht, Netherlands. Architect: Rene van Zuuk, 2011.
Partial front elevation of ceramic facade. German Aerospace Centre , Bremen, Germany. Architect: Kister Scheithauer Gross, 2012.
Cloakroom in garage area. Fire Station Dordrecht, Dordrecht, Netherlands. Architect: Rene van Zuuk, 2011.
Elevated view towards ground floor corridor. Fire Station Dordrecht, Dordrecht, Netherlands. Architect: Rene van Zuuk, 2011.
Technical workshop. German Aerospace Centre , Bremen, Germany. Architect: Kister Scheithauer Gross, 2012.
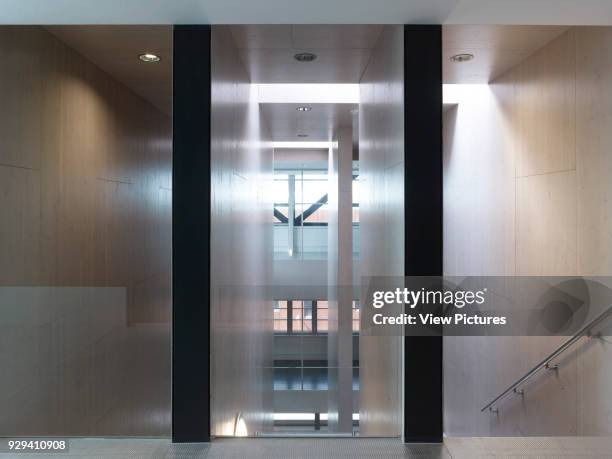
View through interior of stairwell landing. Fire Station Dordrecht, Dordrecht, Netherlands. Architect: Rene van Zuuk, 2011.