Man Island Development, Liverpool, United Kingdom. Architect: Broadway Malyan Limited, 2014. Upward view showing Royal liver building reflected in...
Man Island Development, Liverpool, United Kingdom. Architect: Broadway Malyan Limited, 2014. Facade detail.
Man Island Development, Liverpool, United Kingdom. Architect: Broadway Malyan Limited, 2014. Early evening view across Albert dock.
Man Island Development, Liverpool, United Kingdom. Architect: Broadway Malyan Limited, 2014. Early evening view across Albert dock.
Man Island Development, Liverpool, United Kingdom. Architect: Broadway Malyan Limited, 2014. Overall View from Royal Liver building.
Man Island Development, Liverpool, United Kingdom. Architect: Broadway Malyan Limited, 2014. Overall View.
Man Island Development, Liverpool, United Kingdom. Architect: Broadway Malyan Limited, 2014. View over Albert Dock.
Man Island Development, Liverpool, United Kingdom. Architect: Broadway Malyan Limited, 2014. Overall View.
Man Island Development, Liverpool, United Kingdom. Architect: Broadway Malyan Limited, 2014. Overall View.
Lunch gathering in multifunctional meeting room. DSDHA architectural office, London, United Kingdom. Architect: DSDHA, 2015.
Multifunctional meeting room. DSDHA architectural office, London, United Kingdom. Architect: DSDHA, 2015.
Lunch gathering in multifunctional ground floor space. DSDHA architectural office, London, United Kingdom. Architect: DSDHA, 2015.
Inside the multifunctional performance hall. The King's Church of England School, Wolverhampton, United Kingdom. Architect: Capita Symonds...
Streatham Hub Leisure Development, London, United Kingdom. Architect: Michael Aukett Architects Limited, 2014. Staircase and window to sports hall.
Streatham Hub Leisure Development, London, United Kingdom. Architect: Michael Aukett Architects Limited, 2014. Detail in gym studio.
Streatham Hub Leisure Development, London, United Kingdom. Architect: Michael Aukett Architects Limited, 2014. Leisure centre's facade and its...社區, 公寓, 倫敦 - 英格蘭
Streatham Hub Leisure Development, London, United Kingdom. Architect: Michael Aukett Architects Limited, 2014. Concrete stairwell with moving figures.
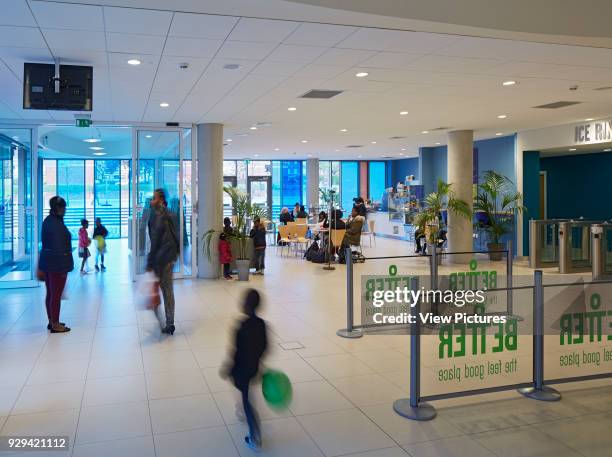
Streatham Hub Leisure Development, London, United Kingdom. Architect: Michael Aukett Architects Limited, 2014. Entrance lobby.
Streatham Hub Leisure Development, London, United Kingdom. Architect: Michael Aukett Architects Limited, 2014. Street view through coloured window...
Streatham Hub Leisure Development, London, United Kingdom. Architect: Michael Aukett Architects Limited, 2014. Context elevation.
Streatham Hub Leisure Development, London, United Kingdom. Architect: Michael Aukett Architects Limited, 2014. Walkway and street elevation.
Streatham Hub Leisure Development, London, United Kingdom. Architect: Michael Aukett Architects Limited, 2014. Walkways and apartment blocks.
Streatham Hub Leisure Development, London, United Kingdom. Architect: Michael Aukett Architects Limited, 2014. Walkways and apartment blocks.
Streatham Hub Leisure Development, London, United Kingdom. Architect: Michael Aukett Architects Limited, 2014. Public realm, balcony with wire chairs.
Streatham Hub Leisure Development, London, United Kingdom. Architect: Michael Aukett Architects Limited, 2014. Street view in perspective.超級市場, 英國, 公寓
Streatham Hub Leisure Development, London, United Kingdom. Architect: Michael Aukett Architects Limited, 2014. Public realm, balcony with wire chairs.
Streatham Hub Leisure Development, London, United Kingdom. Architect: Michael Aukett Architects Limited, 2014. Street view in perspective.建築物外觀, 室外, 英國特易購公司
Streatham Hub Leisure Development, London, United Kingdom. Architect: Michael Aukett Architects Limited, 2014. Perspective of main entrance with...
Streatham Hub Leisure Development, London, United Kingdom. Architect: Michael Aukett Architects Limited, 2014. Partial view of main entrance with...
Streatham Hub Leisure Development, London, United Kingdom. Architect: Michael Aukett Architects Limited, 2014. View through coulorful window panes.
Streatham Hub Leisure Development, London, United Kingdom. Architect: Michael Aukett Architects Limited, 2014. Coulorful window panes and reflection.
Streatham Hub Leisure Development, London, United Kingdom. Architect: Michael Aukett Architects Limited, 2014. Coulorful window panes and reflection.
Streatham Hub Leisure Development, London, United Kingdom. Architect: Michael Aukett Architects Limited, 2014. Coulorful window panes and reflection.
Streatham Hub Leisure Development, London, United Kingdom. Architect: Michael Aukett Architects Limited, 2014. Exterior walkway and coulorful window...
Streatham Hub Leisure Development, London, United Kingdom. Architect: Michael Aukett Architects Limited, 2014. Coulorful window panes and reflection.
Streatham Hub Leisure Development, London, United Kingdom. Architect: Michael Aukett Architects Limited, 2014. Oblique elevation towards main...
View from glazed classroom towards central area. South Wolverhampton & Bilston Academy, Bilston, United Kingdom. Architect: Capita Symonds...
View from above towards multifunctional circulation and learning spaces. South Wolverhampton & Bilston Academy, Bilston, United Kingdom. Architect:...
Stairway with multifunctional circulation spaces. South Wolverhampton & Bilston Academy, Bilston, United Kingdom. Architect: Capita Symonds...
Singapore National Stadium, Singapore, Singapore. Architect: Arup Associates, 2014. Multi purpose indoor arena.
Chiswick Point, London, United Kingdom. Architect: Flanagan Lawrence, 2015. Building facade detail with balcony.
Chiswick Point, London, United Kingdom. Architect: Flanagan Lawrence, 2015. Building facade detail with balcony.
Chiswick Point, London, United Kingdom. Architect: Flanagan Lawrence, 2015. Front elevation with main entrance and hoarding.
Ground floor with aisles and new stairway. Garden Museum Lambeth Palace, London, United Kingdom. Architect: Dow Jones Architects, 2017.彩色玻璃
Ground floor with aisles and new stairway. Garden Museum Lambeth Palace, London, United Kingdom. Architect: Dow Jones Architects, 2017.
General view with stairway. Garden Museum Lambeth Palace, London, United Kingdom. Architect: Dow Jones Architects, 2017.
Elevated view towards multifunctional ground floor space during lecture. Garden Museum Lambeth Palace, London, United Kingdom. Architect: Dow Jones...
Elevated view towards multifunctional ground floor space. Garden Museum Lambeth Palace, London, United Kingdom. Architect: Dow Jones Architects, 2017.
Ground floor with pointed arches and stairway to upper floor galleries. Garden Museum Lambeth Palace, London, United Kingdom. Architect: Dow Jones...
Oblique elevation through multifunctional ground floor with lecture set-up. Garden Museum Lambeth Palace, London, United Kingdom. Architect: Dow...
Multifunctional ground floor with lecture set-up. Garden Museum Lambeth Palace, London, United Kingdom. Architect: Dow Jones Architects, 2017.
Ground floor elevation with new 2-storey structure. Garden Museum Lambeth Palace, London, United Kingdom. Architect: Dow Jones Architects, 2017.
Multipurpose arena. Oslo Cancer Cluster , Oslo, Norway. Architect: DARK Arkitekter, 2015.學校體育館, 室內, 教育
Contratto wine producer in Canelli. An ancient multipurpose machine for pressing wine named pigia-deraspatrice. Asti. Piemonte. Italy.