住宅電氣圖 插畫檔
Detailed electrical diagram of a two-level house, including basement, garage, ground level, upstairs level and attic. Detailed electrical schematic includes service line, fuse box, and a representation of the home’s wiring, switches and outlets. Electrical fixtures include lighting, a ceiling fan, major appliances and electronics. A solar panel is seen on the roof, wired to batteries/storage cells, and an electric car is parked in the garage. Furniture and other details complete the scene. Vector illustration presented in isometric view.

購買授權
所有免版稅授權包含全球使用權限、全面的法律保障,定價簡單並享有計量折扣。
HK$2,250.00
HKD
Getty Images, 插圖檔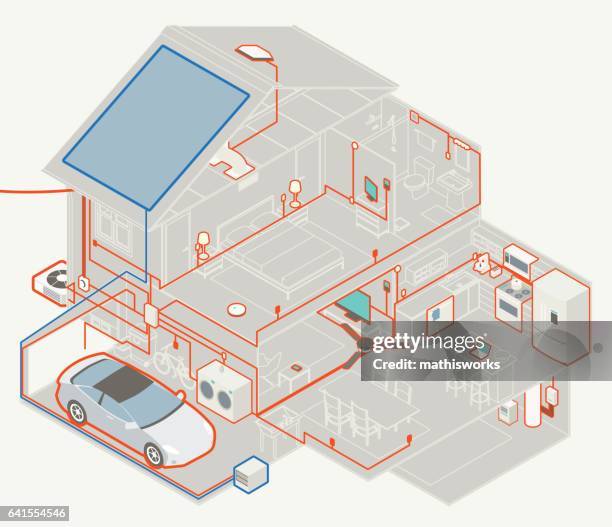 從 Getty Images 下載優越而真實的住宅電氣圖插畫檔。在我們廣泛多元的視覺內容目錄中,探索類似的高解像度插畫檔。Product #:641554546
HK$2,250HK$400
Getty Images
In stock