Elevation, the Village Chapel, Pinehurst, North Carolina, 1926. From The Architectural Forum Volume XLIV [Rogers and Manson, New York, 1926] Artist:...建築業, 教堂
House Bartolotti, House facade of the XVIIth Century. Heerengracht. LL No 151-150 , Amsterdam houses , Plan and elevation of the facade of House...
architect 3d hand drawing sketch section perspective of a large luxurious villa house with cutting scope box - 立面圖 幅插畫檔、美工圖案、卡通及圖標立體, 高角度觀看
architecture 3d sectioned exploded axonometric drawing of a large luxurious villa house - 立面圖 幅插畫檔、美工圖案、卡通及圖標建築物外觀, 房屋, 立體
architecture hand drawing sketches and diagrams of design ideas and strategies of residential building towers. - 立面圖 幅插畫檔、美工圖案、卡通及圖標式樣, 建築風格
Architect Shalom Baranes shows elevation drawings for a new $400 million ballroom at the White House to members of the National Capital Planning...大舞廳, 建築師
Architect Shalom Baranes shows elevation drawings for a new $400 million ballroom at the White House to members of the National Capital Planning...白宮, 大舞廳, 計劃
Architect Shalom Baranes shows elevation drawings for a new $400 million ballroom at the White House to members of the National Capital Planning...白宮, 大舞廳, 建築師
digital terrain data visualization with green lines, dots, and layered contour maps for analysis overview - 立面圖 個照片及圖片檔地形學, 鮮明顏色, 地形圖
hand-drawn architectural sketches depicting unique tower skyscraper buildings and structural designs - 立面圖 幅插畫檔、美工圖案、卡通及圖標摩天大廈, 城市
hand-drawn perspective of building with dome, architecture highlighting depth and vanishing point - 立面圖 幅插畫檔、美工圖案、卡通及圖標建築風格, 畫 - 藝術品, 抽象
architect handmade drawings and sketches showing design thinking process, creativity and innovation solving architecture holistic problems - 立面圖 幅插畫檔、美工圖案、卡通及圖標藍圖, 設計圖, 式樣
detailed architect drawing of a structural building framework including stuctural truss, joints, roof and facade - 立面圖 幅插畫檔、美工圖案、卡通及圖標技術, 建築風格, 土木工程師
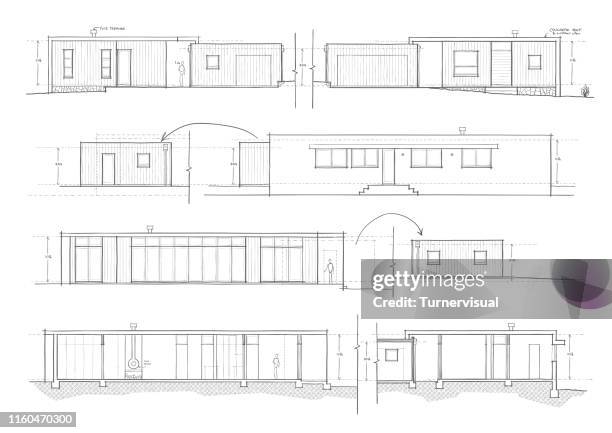
architectural design blueprint drawings depicting beautiful unique house building with plans, elevations and sections - 立面圖 幅插畫檔、美工圖案、卡通及圖標房屋, 藍圖, 設計圖
architect detail blueprint depicting stairs structure in section, plan and elevation - 立面圖 幅插畫檔、美工圖案、卡通及圖標建築風格, 設計圖
detailed architectural 3d sectioned axonometric drawing of a classic building seen from below - 立面圖 幅插畫檔、美工圖案、卡通及圖標建築物外觀, 建築業, 設計圖
elevation architecture drawing of a large luxurious villa house - 立面圖 幅插畫檔、美工圖案、卡通及圖標建築風格, 數碼製圖, 高角度觀看
architect hand drawing sketch perspective of a large luxurious villa house with wood louvers in facade and glass courtain walls - 立面圖 幅插畫檔、美工圖案、卡通及圖標立體, 建築地盤, 建築風格
architecture 3d sectioned exploded axonometric drawing of a large luxurious villa house - 立面圖 幅插畫檔、美工圖案、卡通及圖標建築物外觀, 設計圖, 立體
architecture 3d sectioned exploded axonometric drawing of a large luxurious villa house - 立面圖 幅插畫檔、美工圖案、卡通及圖標建築物外觀, 建築風格, 立體
Elevation of a house on the boulevard , Barré, Jean-Benoit Vincent, Architect, Between 1735 and 1824, Graphic arts, Drawing, Architectural drawing,...
Elevation of a house on rue Le Peletier, 9th arrondissement, Paris, Barré, Jean-Benoit Vincent, Architect, Between 1735 and 1824, Drawing, Graphic...
Project for the town hall of the XXth district: elevation of the main facade, Salleron, Claude Augustin Léon, Draughtsman, Drawing, Graphic arts,...
topographic dark pattern layer waves lines abstract background - 立面圖 幅插畫檔、美工圖案、卡通及圖標地形圖, 局部解剖圖 - 人體構造, 地形學
architectural drawing of a new harbour development and tower project - 立面圖 幅插畫檔、美工圖案、卡通及圖標藍圖, 建築地盤, 城市
Elevation of a Triumphal Arch, Giuseppe Valadier, Italian, 1762Ð1839, Black chalk, brush and wash on paper, Pairs of embedded Doric columns support...
perfect texture of blue glass high-rise corporate buildings and industrial skyscrapers in business office center - 立面圖 個照片及圖片檔
perfect texture of blue glass high-rise corporate buildings and industrial skyscrapers in business office center - 立面圖 個照片及圖片檔
perfect texture of blue glass high-rise corporate buildings and industrial skyscrapers in business office center - 立面圖 個照片及圖片檔
Section and elevation of a dome, engraving from Sebastiani Serlii Bononiensis De Architectura libri quinque , published by Francesco de Franceschi...
Elevation and layout of the Pantheon with the portico added by Agrippa, Rome, Italy, engraving from Templum Vaticanum, by Carlo Fontana, 1694.設計圖, 羅馬